Home / Projects / Residence for Mr. Satish Singh
Architectural Design
Residence for Mr. Satish Singh
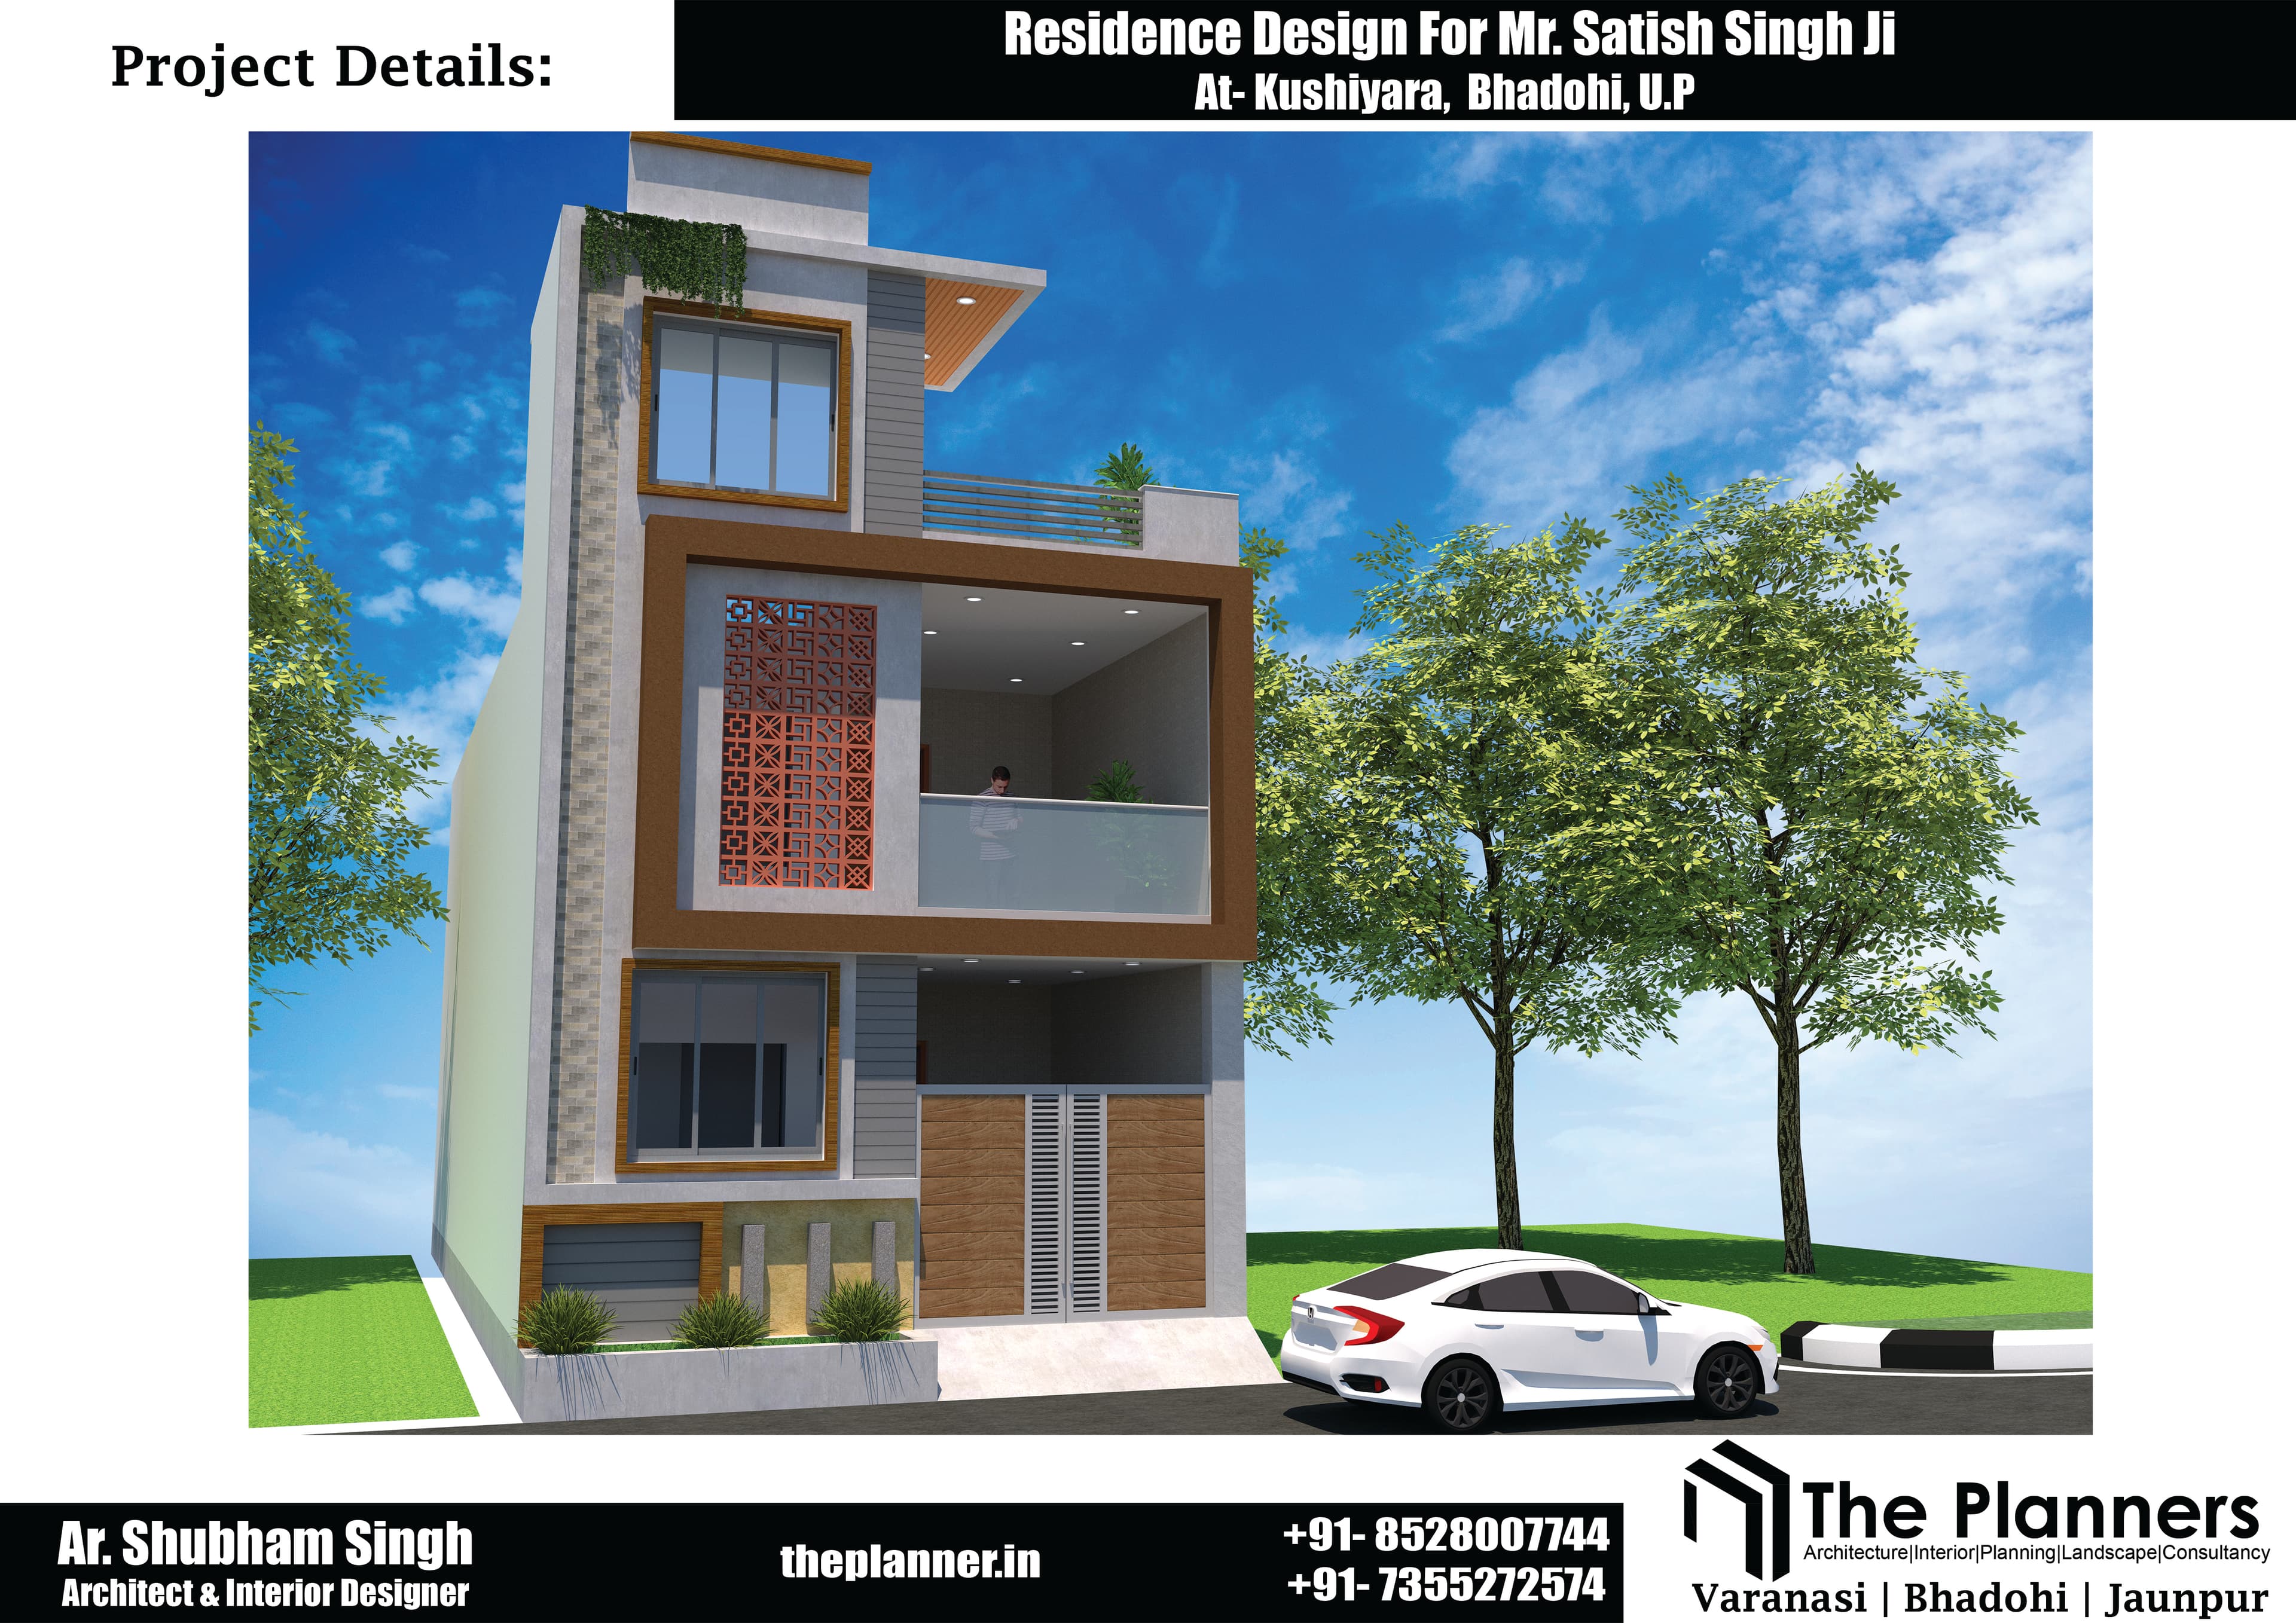
A compact yet stylish 3-story residential facade design.
Overview
This architectural project in Kushiyara, Bhadohi, maximizes vertical space with a sleek, modern facade. The design features a prominent cantilevered frame with intricate terracotta-colored jaali work, glass railings, and a mix of textured wall finishes, providing a highly distinctive look for a narrow plot.
Highlights
- Premium Vitrified Tiles
- Earthquake Resistant Structure
- Modern Architectural Design
- On-Time Project Delivery